 DISCLOSURES- 355 CLUBHOUSE DR
UTILITY PROVIDERS - 355 CLUBHOUSE DR.pdf
FLOORPLAN - 355 CLUBHOUSE DR.pdf
PLAT - 355 CLUBHOUSE DR.pdf
SURVEY - 355 CLUBHOUSE DR.pdf
NC BUYER AGENT CHEAT SHEET.pdf
NC Buyer Consent Disclosure of Offer Information.pdf
- Bedrooms 4
- Full Baths 3
- Half Baths 0
- Levels 2
- Living Space 2,928 Square Feet
- Lot Size 0.28 Acres
- Parking Driveway and Attached 2 Car Garage
- Basement No
- Property Tax $2,993
- Heating Forced Air
- Cooling Central Air, Ceiling Fan(s)
- Year Built 2016
- Water Public
- HOA Yes
- Sewage Sewer
- Property Type Detached
- Listing # 11998315
- Start Date
- End Date
355 Clubhouse Dr, Youngsville, NC 27596 
*THE POSTED PRICE SERVES AS THE STARTING POINT FOR OFFERS

No offers found
AGENTS - PLEASE REVIEW AND SIGN THE OFFER CONSENT / DISCLOSURE FORM AND UPLOAD WITH YOUR REGISTRATION DOCUMENT(S). THANK YOU.
*To learn more about making offers on Homesale.plus please see our Video Tutorials called Getting Started for Agents and Making Offers in a homesale.plus sale. These tutorials can be found on our Help page. Buyers' Agents please visit our Help for Buyers Agents page. To speak with a Homesale.plus representative please call (410) 441-5443.
THE LIST PRICE REPRESENTS THE OPENING OFFER AMOUNT (NET OF COMMISSIONS TO SELLER).
NOTES REGARDING REGISTRATION:
- PLEASE DO NOT SUBMIT A WRITTEN RESIDENTIAL CONTRACT OF SALE.
- Acceptable registration documents: Proof of funds from a financial institution or pre-approval letter from a lender.
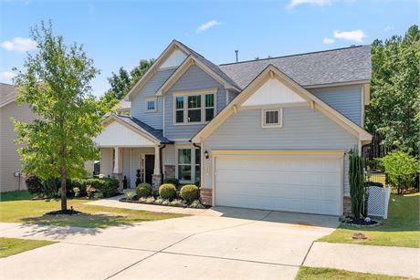
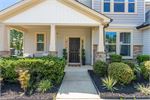
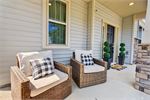
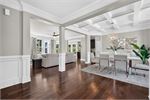
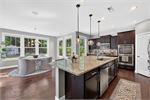
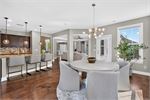
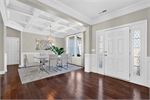
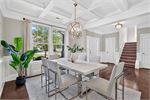
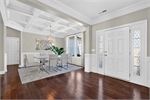
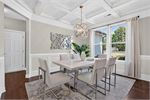
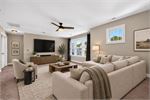
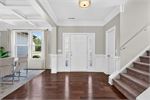
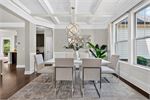
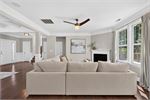
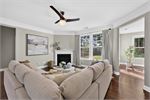
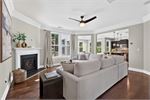
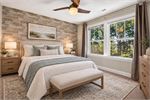
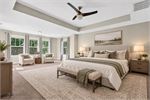
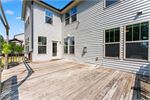
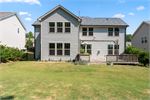
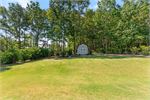
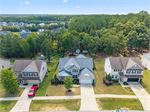
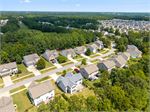
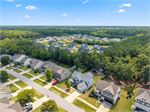
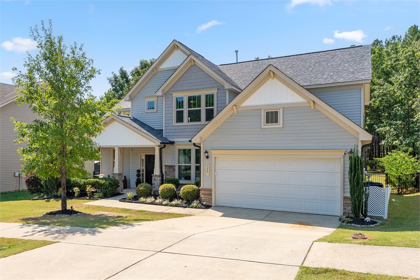
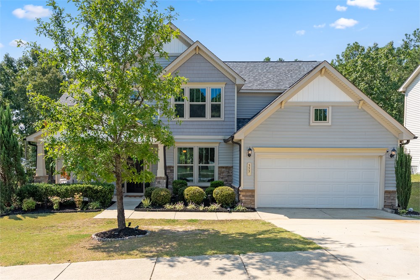
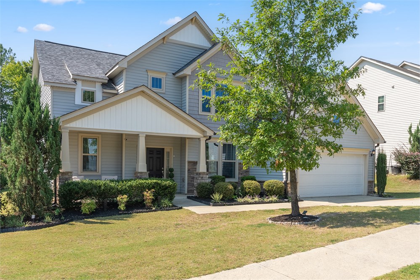
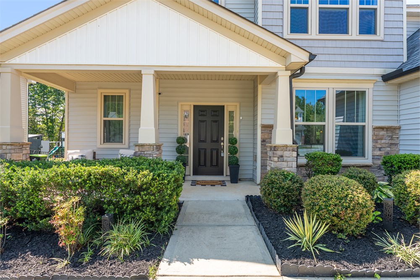
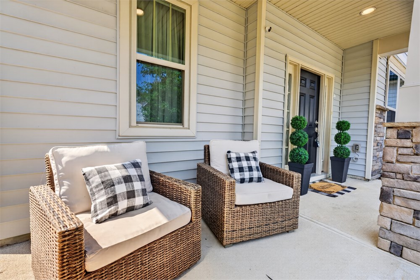
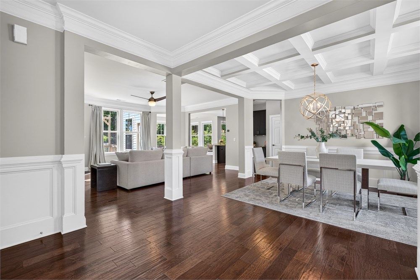
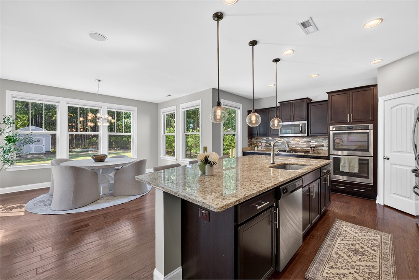
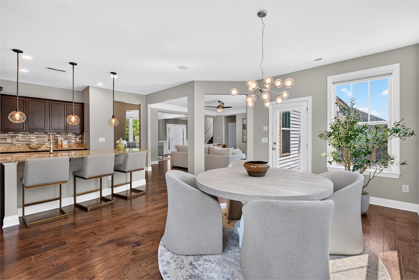
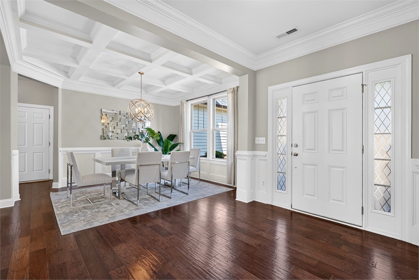
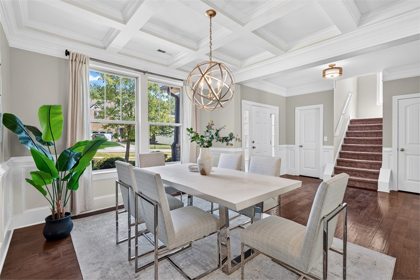
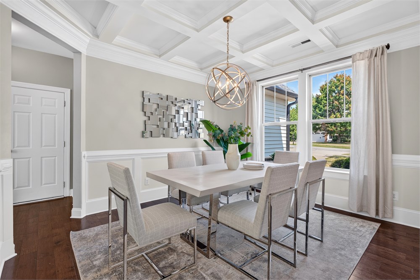
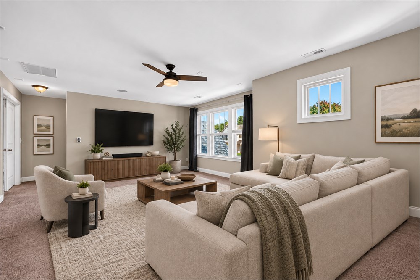
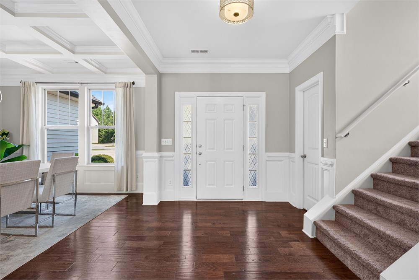
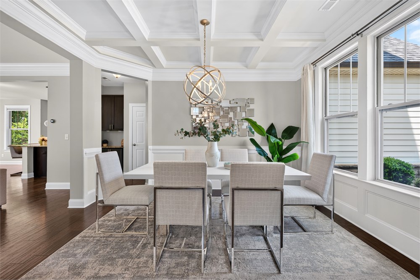
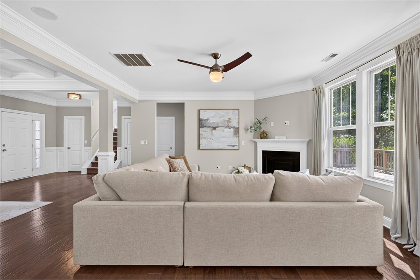
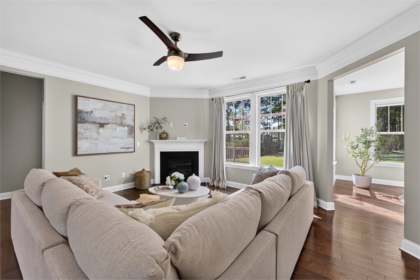
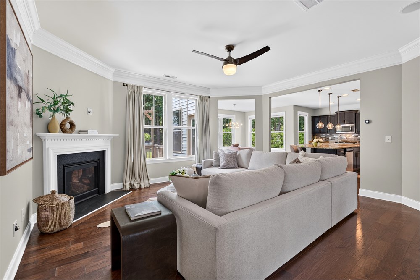
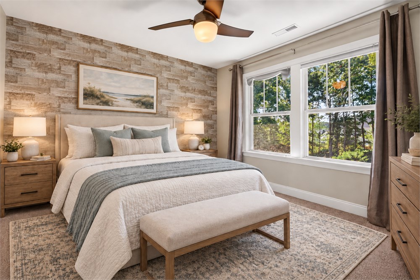
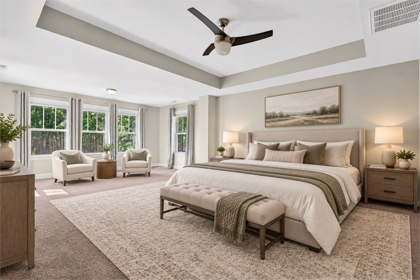
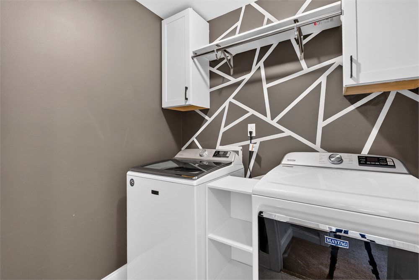
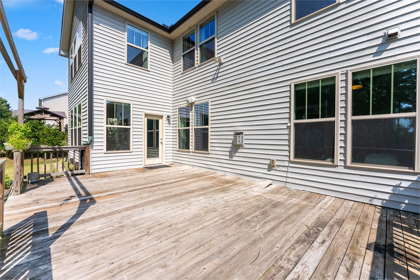
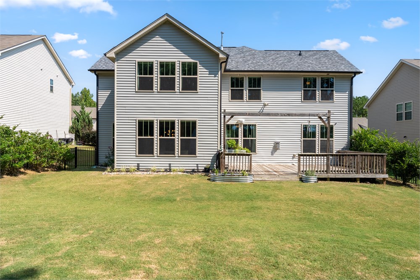
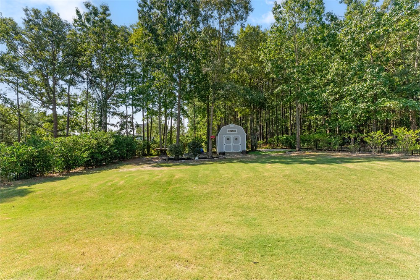
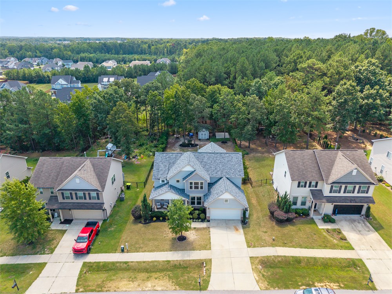
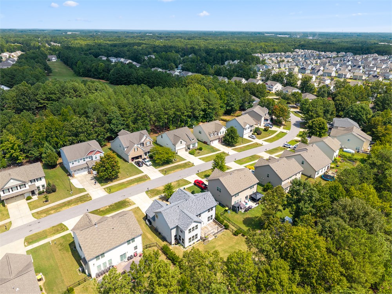
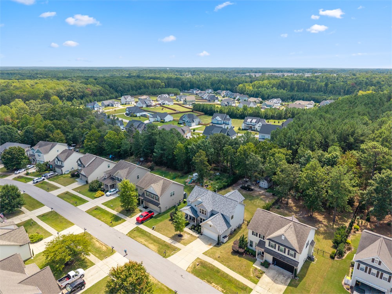
A kitchen that invites you to cook and gather, a backyard with room to play and unwind, and architectural details that make coming home feel special. This four bed, three bath home in Olde Liberty brings those experiences together across 2,928 sq ft, with a flexible first floor bedroom and full bath, expanded breakfast area and primary suite, and a large, flat, fenced yard framed by trees and established privacy landscaping. A roof replaced in 2025 and water heater replaced in 2026 add practical value to a home with room to enjoy life inside and out. A coffered ceiling, wainscoting, crown molding and thoughtfully selected lighting give the main floor a custom feel from the moment you step inside. Hardwood floors connect the bright, open living, dining and kitchen areas, creating an easy flow for everyday living and gathering. A stone corner fireplace adds warmth and character to the living room. Double wall ovens, a gas cooktop and a large island make this kitchen a standout for anyone who enjoys cooking and sharing a meal. Abundant cabinetry and a walk-in corner pantry keep cookware, ingredients and serving pieces organized, while generous prep space gives you room to create your favorite dishes, try a new recipe or bring a special meal together with ease. Each detail comes together in a chef's kitchen designed to make preparing the meal as enjoyable as sharing it. Just beyond the kitchen, the extended breakfast area offers generous room around the table, with views of the tree-lined backyard making it an inviting place for morning coffee, everyday meals or lingering over dinner. A first floor bedroom and full bath offer a comfortable place for overnight guests or a dedicated office with a bathroom nearby. Upstairs, two additional bedrooms and an oversized loft give you options for a movie room, hobbies or another place to gather, with whole-house audio and surround-sound prewire in the loft adding to the entertainment possibilities. The spacious primary suite offers more than a place to sleep. Its extended sitting area creates a comfortable spot to read, enjoy morning coffee or unwind with views of the tree-lined backyard. A tray ceiling and abundant natural light add to the inviting feel, while the ensuite bath pairs everyday convenience with room to relax: dual vanities, a separate shower and a soaking tub for a leisurely end to the day. Large, flat and fully fenced, the backyard pairs usable outdoor space with a tree-lined buffer and established shrubs that add privacy between neighboring homes. The open lawn offers space for yard games, gardening or an afternoon in the sunshine, while a concrete pad and firepit invite both activity and relaxation. The 10x16 foot storage shed gives lawn equipment, gardening supplies and outdoor gear a home of their own, freeing up the 2 car garage for parking or projects. Enjoy the backyard's tree-lined setting and established privacy screening while staying connected to life in Olde Liberty. Optional pool and golf memberships are available separately, and the Youngsville location keeps Wake Forest shopping, dining and everyday conveniences within reach. Come experience how it all works together - the generous spaces, thoughtful details and green backdrop give this home an appeal best appreciated in person.
Please schedule all showings online via Showing Time.
Offers may be entered ONLINE through Tuesday, November 17, 2026 at 5:00 pm.
AT SELLER'S DISCRETION, AN OFFER MAY BE ACCEPTED AT ANY TIME.
355 Clubhouse Dr, Youngsville, NC 27596, USA