 DISCLOSURES - 534 CALVERY WAY.pdf
SDAT REPORT - 534 CALVERT WAY.pdf
- Bedrooms 3
- Full Baths 2
- Half Baths 2
- Levels 3
- Living Space 2,012 square feet
- Lot Size 2,330 square feet
- Parking Driveway and Attached 1 Car Garage
- Basement No
- Property Tax $3,748
- Heating Forced Air, Natural Gas
- Cooling Central A/C
- Year Built 2020
- Water Public
- HOA Yes
- Sewage Sewer
- Property Type Row/Townhouse
- Listing # 11809645
- Start Date
- End Date
COMING SOON - 534 Calvert Way, Aberdeen, MD 21001 
*THE POSTED PRICE SERVES AS THE STARTING POINT FOR OFFERS

No offers found
*To learn more about making offers on Homesale.plus please see our Video Tutorials called Getting Started for Agents and Making Offers in a homesale.plus sale. These tutorials can be found on our Help page. Buyers' Agents please visit our Help for Buyers Agents page. To speak with a Homesale.plus representative please call (410) 441-5443.
THE LIST PRICE REPRESENTS THE OPENING OFFER AMOUNT (NET OF COMMISSIONS TO SELLER).
NOTES REGARDING REGISTRATION:
- PLEASE DO NOT SUBMIT A WRITTEN RESIDENTIAL CONTRACT OF SALE.
- Acceptable registration documents: Proof of funds from a financial institution or pre-approval letter from a lender.
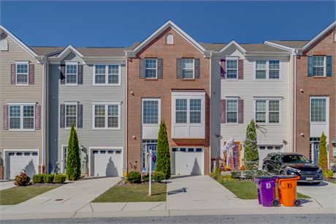
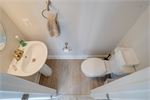
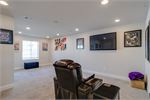
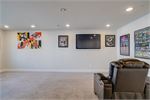
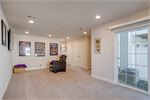
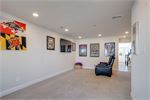
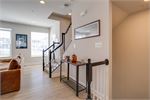
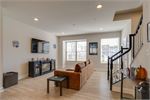
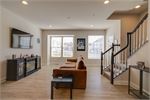
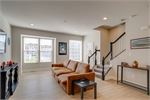
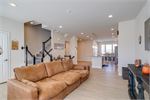
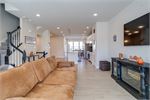
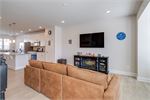
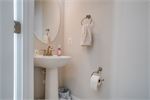
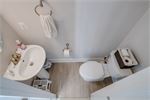
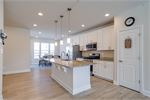
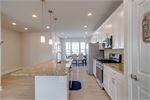
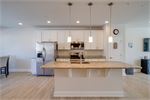
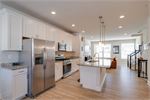
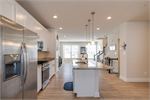
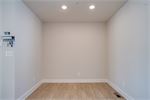
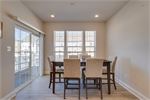
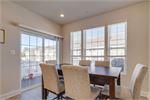
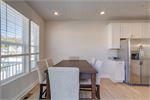
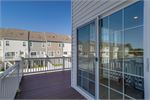
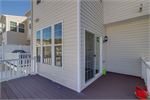
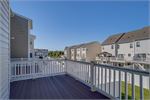
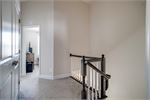
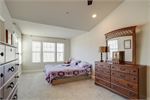
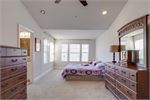
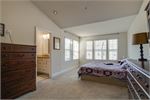
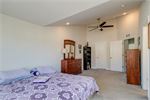
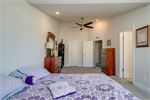
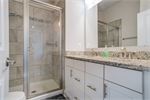
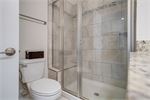
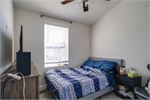
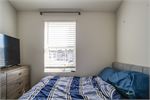
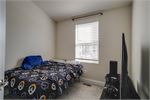
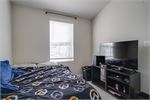
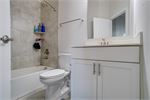
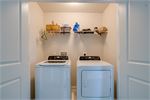
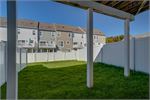
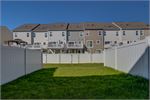
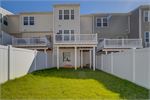
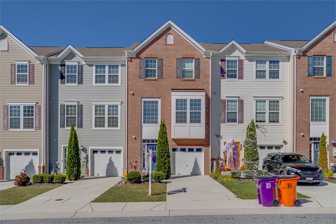
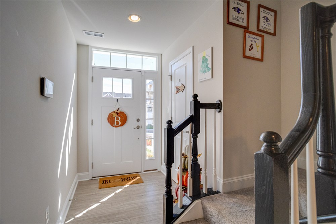
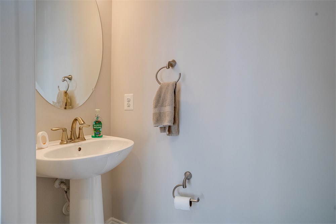
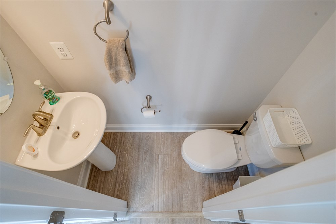
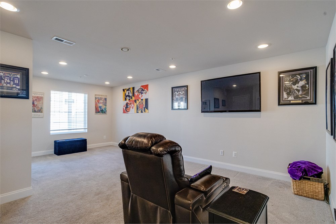
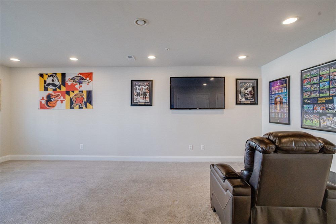
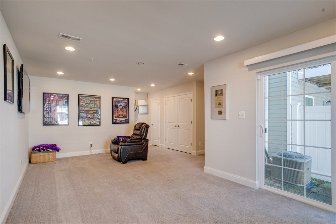
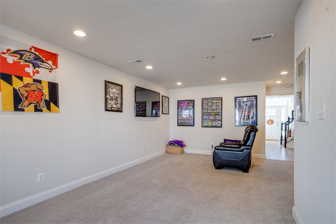
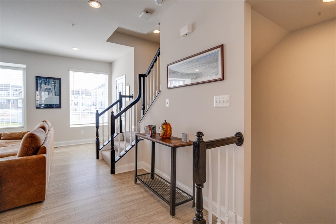
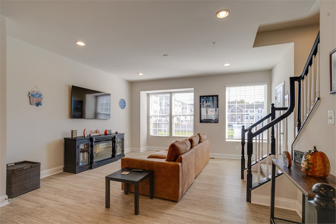
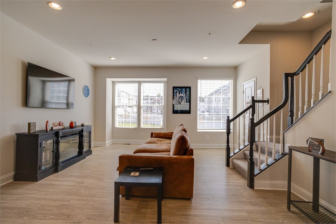
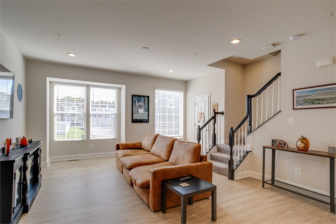
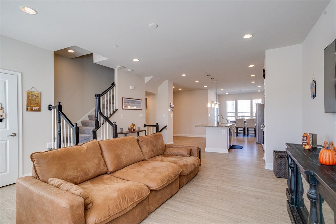
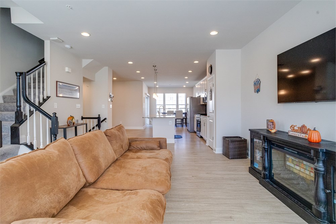
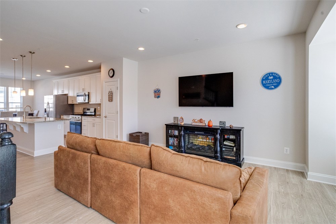
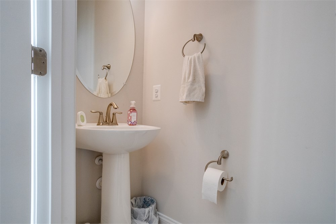
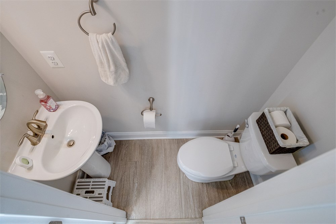
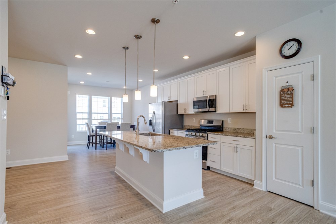
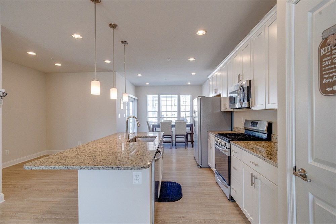
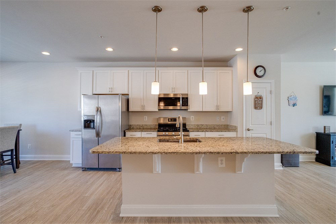
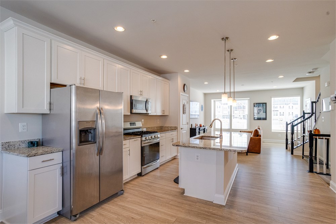
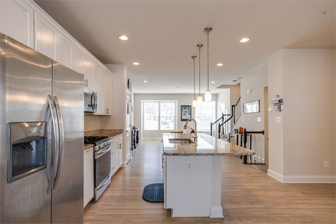
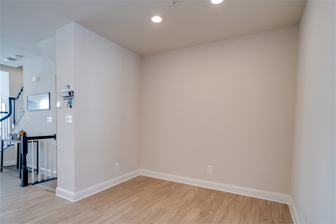
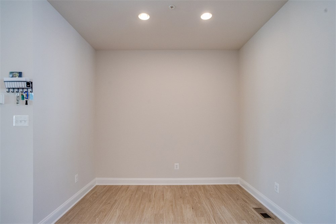
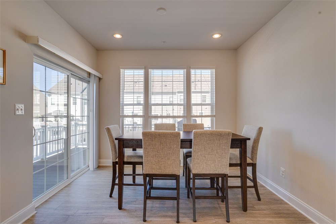
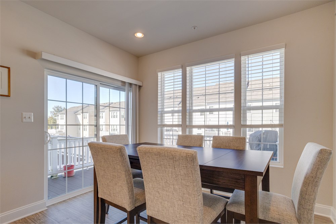
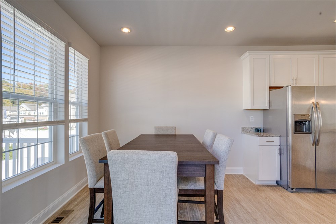
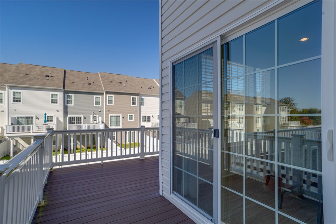
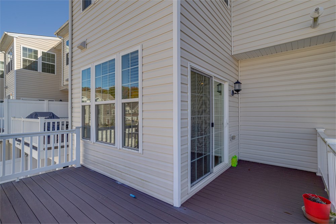
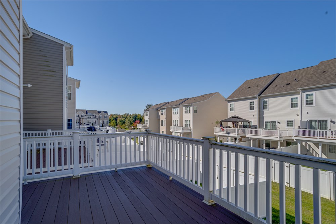
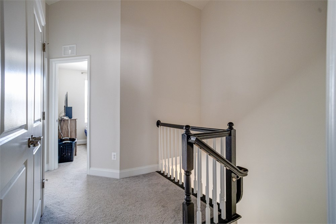
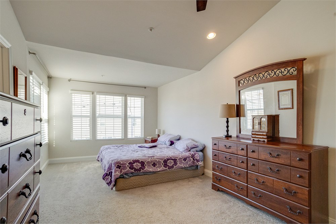
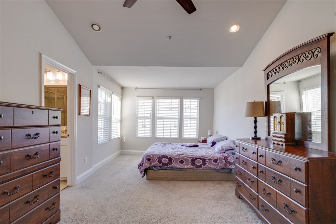
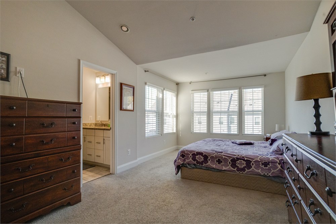
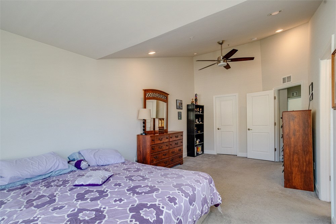
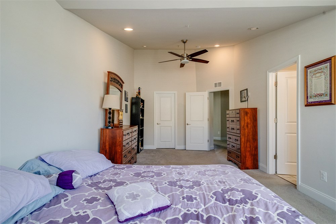
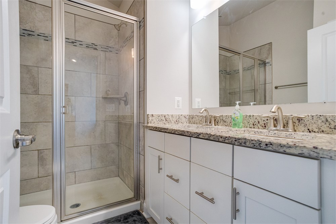
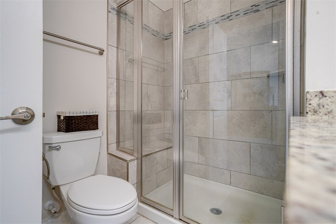
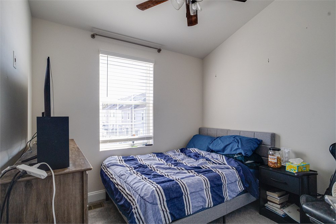
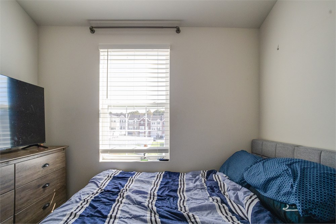
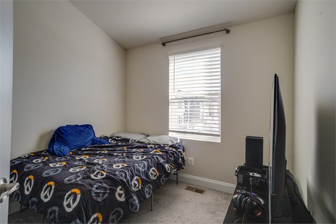
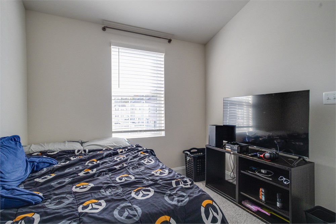
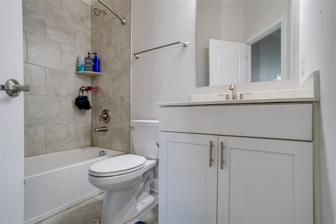
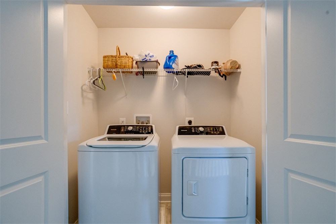
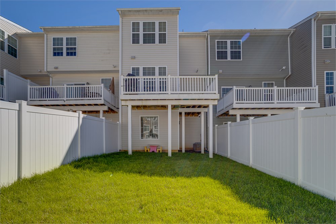
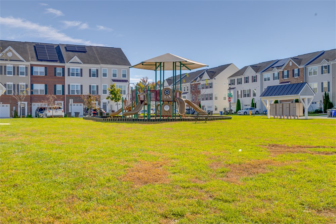
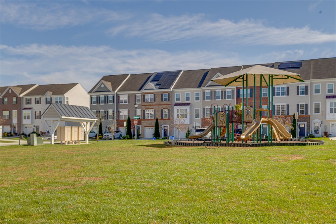
Resort-style amenities, an extended bump-out floor plan, and modern construction make this 3-bedroom, 2 full and 2 half bath home a standout! Built in 2020, 534 Calvert Way offers added living space across all three levels, an attached garage, and driveway parking. The spacious kitchen features granite countertops, stainless steel appliances, abundant cabinetry, and a large center island with seating for 3–6, perfect for entertaining. Upstairs, the primary suite boasts a private en-suite bath and walk-in closet, accompanied by two additional bedrooms, a full hall bath, and convenient upper-level laundry. The lower level provides versatile bonus space ideal for a recreation room, home office, or gym, plus an additional half bath. Enjoy an impressive lineup of community amenities, including a swimming pool, clubhouse, fitness center, tennis courts, walking trails, and playgrounds. Ideally located just minutes from APG, I-95, and Route 40, this home offers a great combination of space, convenience, and community living!
Preferred Title Company:
Blueprint Title
(615) 933-0075
myclosing@blueprinttitle.com
401 Church St. #1710
Nashville, TN 37219
Preferred Lender:
Jake Smith of Envoy Mortgage
o: 410-670-4967
c: 410-707-7280
jake.smith@envoymortgage.com
217 E. Jarrettsville Road #3
Forest Hill, MD 21050
Please schedule all showings online via Showing Time.
Offers may be entered ONLINE through Friday, November 6, 2026 at 8:00 pm.
AT SELLER'S DISCRETION, AN OFFER MAY BE ACCEPTED AT ANY TIME.
534 Calvert Way, Aberdeen, MD 21001, USA