







 DISCLOSURES - 2312 BALLYWATER LEA WAY.pdf
UTILITY PROVIDERS - 2312 BALLYWATER LEA WAY.pdf
NC Buyer Consent Disclosure of Offer Information.pdf
BUYER AGENT CHEAT SHEET - 2312 BALLYWATER LEA WAY.pdf
- Bedrooms 4
- Full Baths 4
- Half Baths 1
- Levels 2
- Living Space 4,717 square feet
- Lot Size 1.09 acres
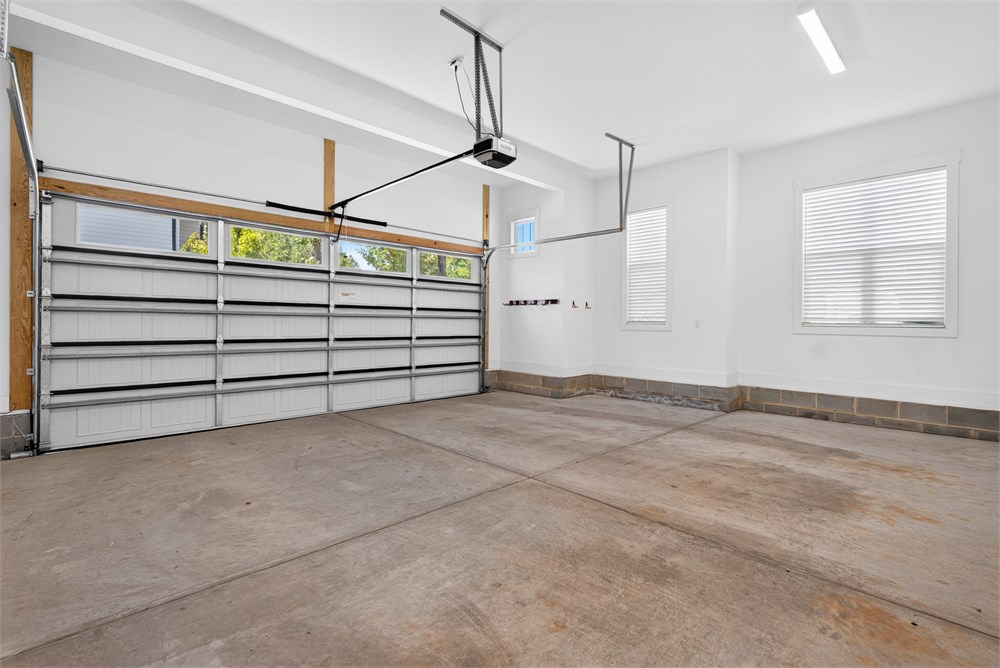
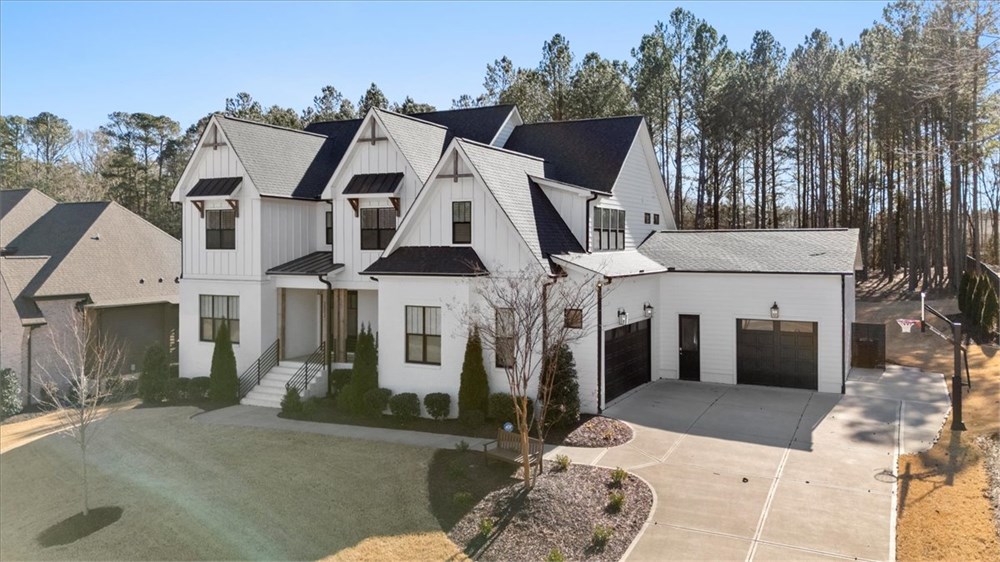
- Parking Driveway and Attached 3 Car Garage
- Basement No
- Property Tax $9,696
- Heating Forced Air, Heat Pump, Natural Gas
- Cooling Central Air, Ceiling Fan(s), Dual
- Year Built 2021
- Water Well
- HOA Yes
- Sewage Septic
- Property Type Detached
- Listing # 11786404
- Start Date
- End Date
2312 Ballywater Lea Wy, Wake Forest, NC 27587 
*THE POSTED PRICE SERVES AS THE STARTING POINT FOR OFFERS

No offers found
AGENTS - PLEASE REVIEW AND SIGN THE OFFER CONSENT / DISCLOSURE FORM AND UPLOAD WITH YOUR REGISTRATION DOCUMENT(S). THANK YOU.
*To learn more about making offers on Homesale.plus please see our Video Tutorials called Getting Started for Agents and Making Offers in a homesale.plus sale. These tutorials can be found on our Help page. Buyers' Agents please visit our Help for Buyers Agents page. To speak with a Homesale.plus representative please call (410) 441-5443.
THE LIST PRICE REPRESENTS THE OPENING OFFER AMOUNT (NET OF COMMISSIONS TO SELLER).
NOTES REGARDING REGISTRATION:
- PLEASE DO NOT SUBMIT A WRITTEN RESIDENTIAL CONTRACT OF SALE.
- Acceptable registration documents: Proof of funds from a financial institution or pre-approval letter from a lender.
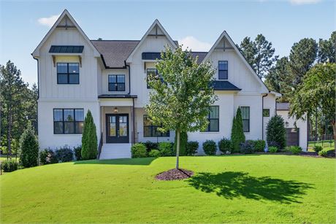
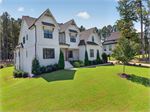
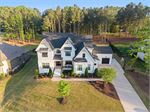
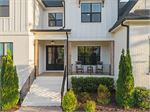
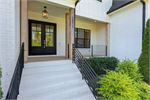
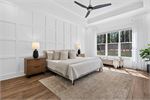
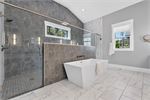
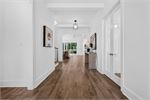
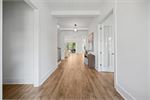
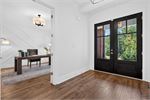
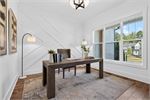
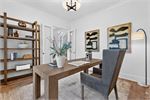
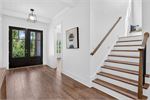
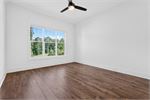
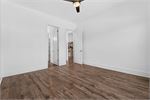
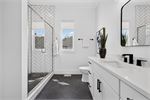
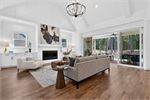
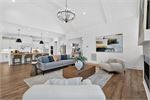
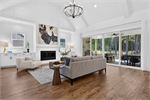
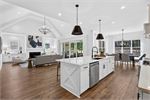
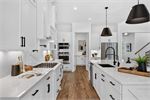
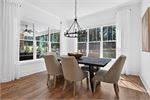
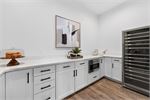
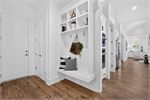
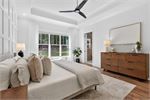
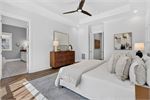
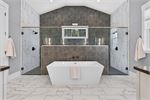
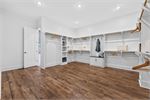
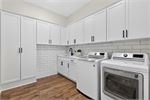
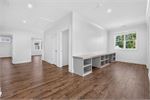
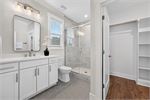
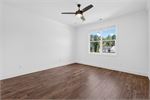
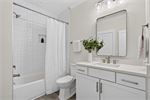
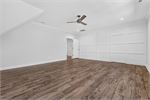
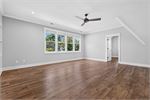
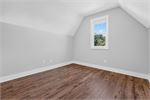
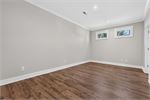
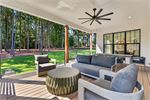
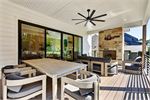
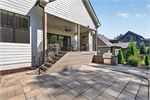
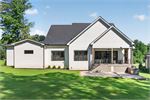
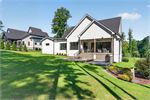
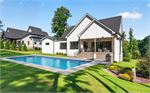
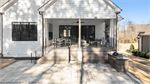
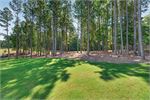
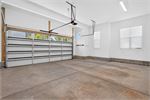
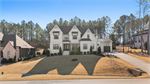
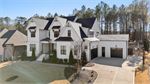
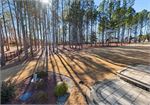
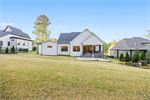
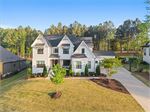
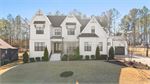
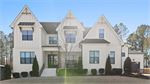
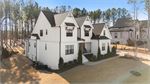
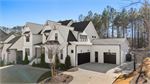
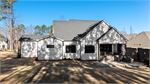
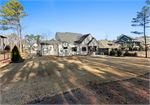
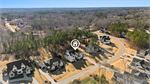
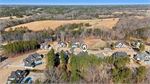
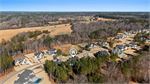
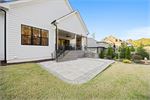
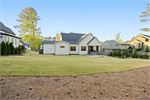
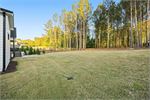
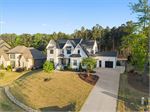
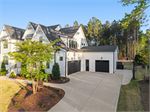
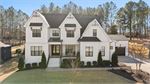
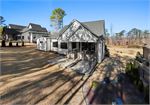
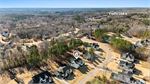
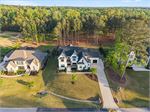
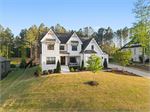
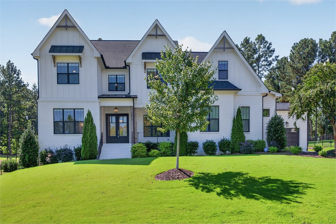
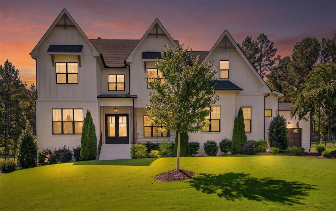
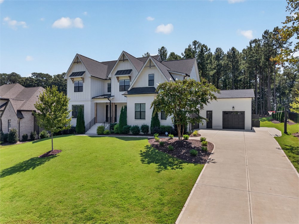
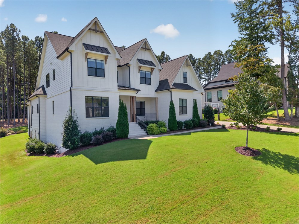
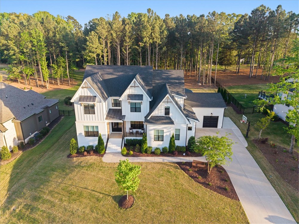
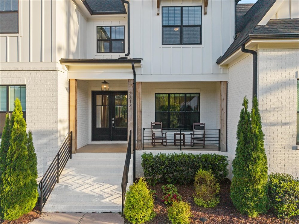
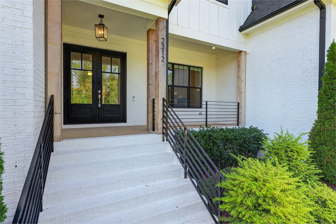
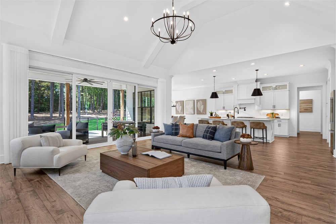
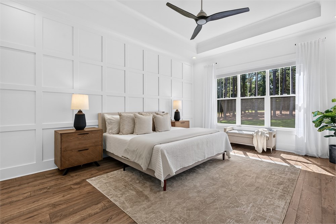
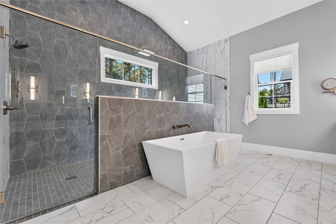
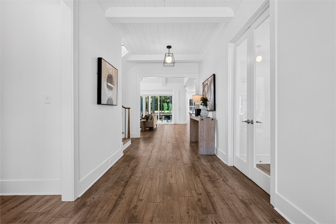
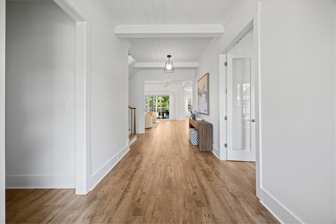
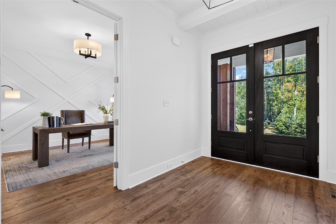
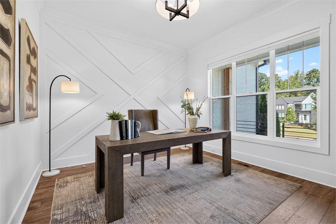
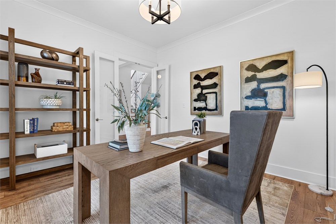
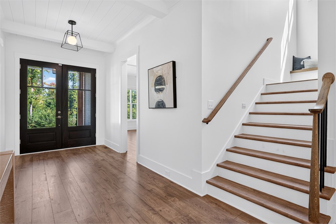
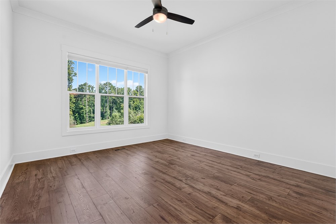
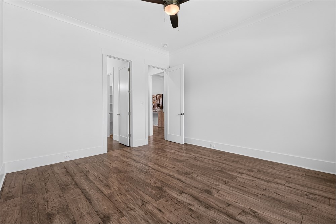
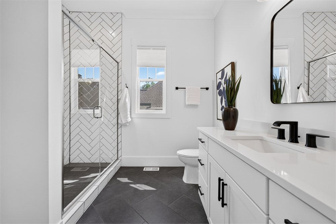
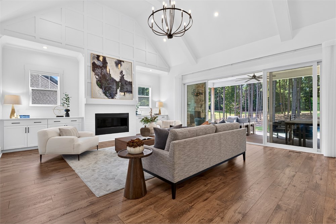
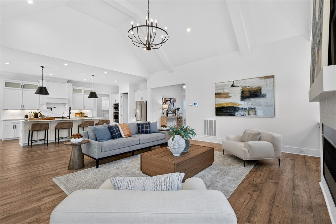
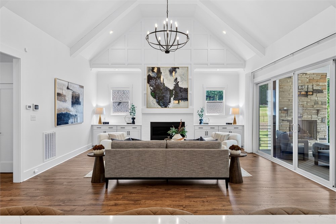
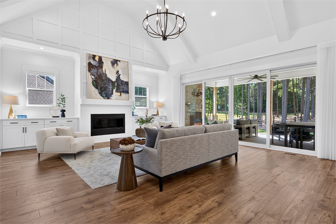
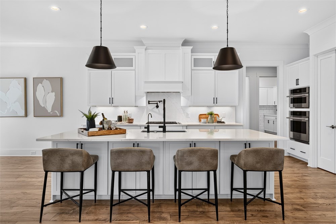
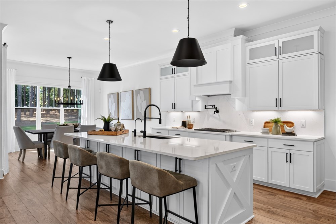
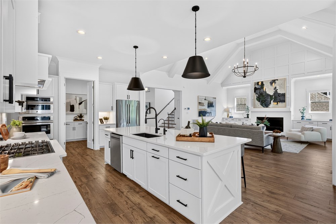
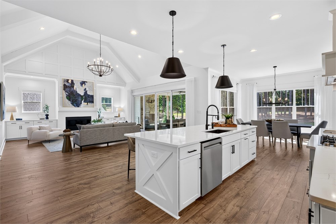
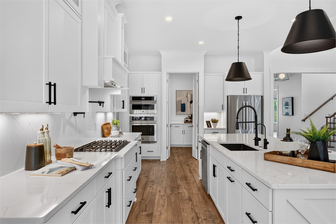
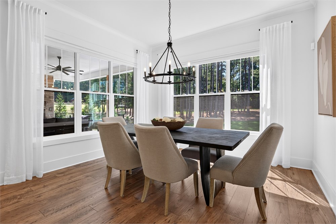
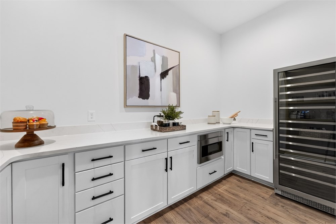
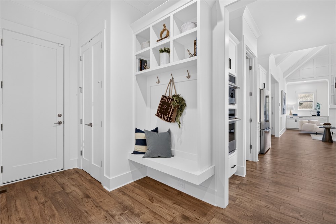
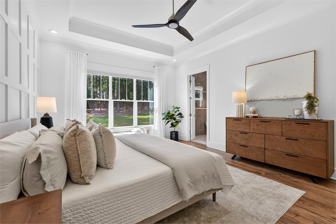
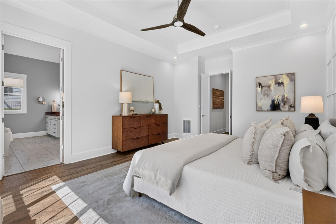
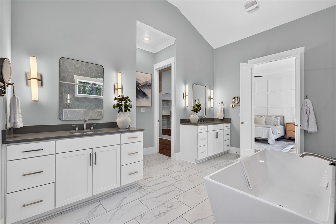
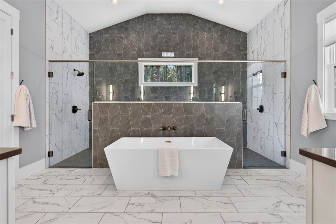
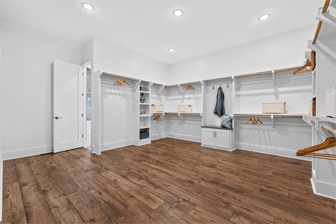
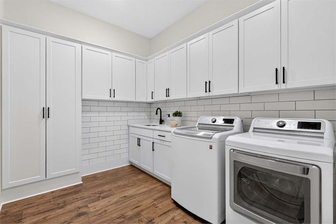
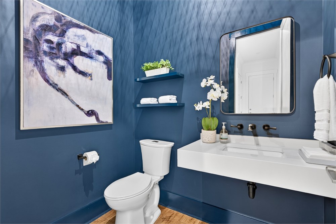
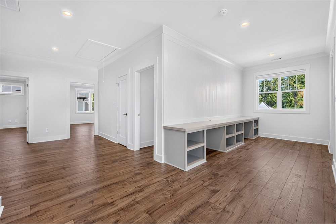
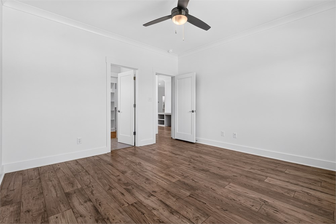
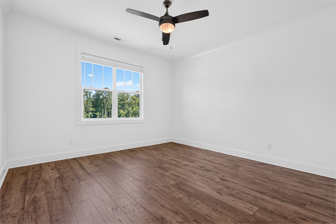
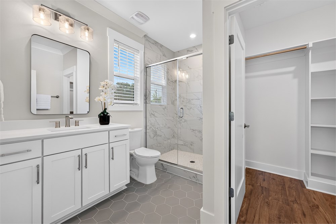
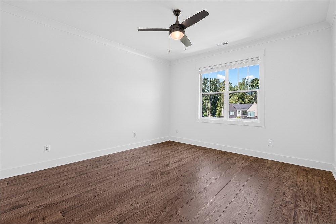
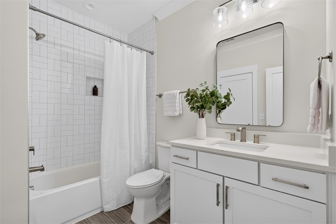
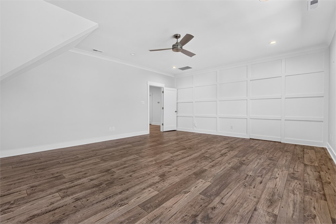
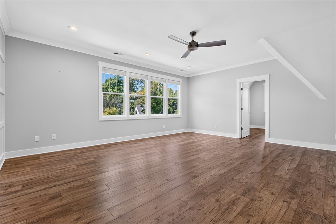
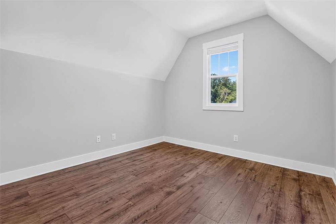
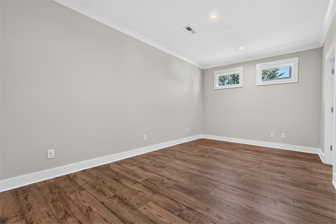
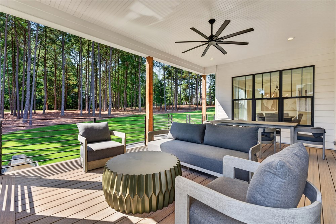
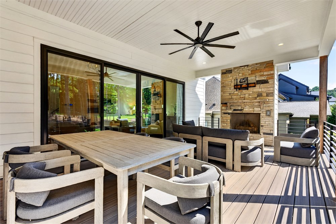
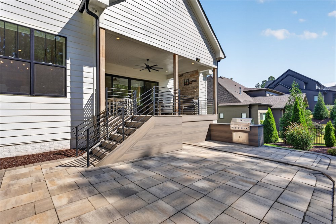
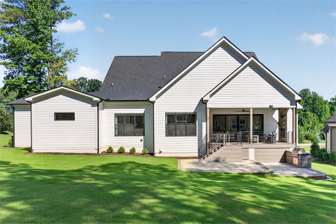
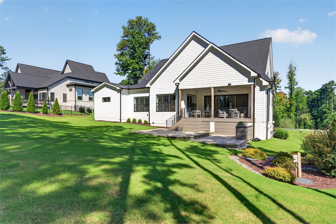
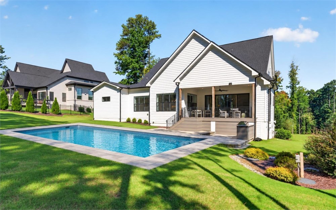
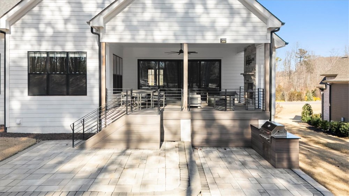
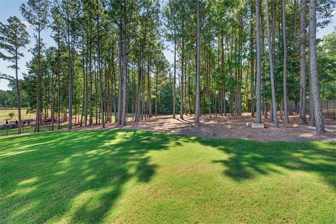
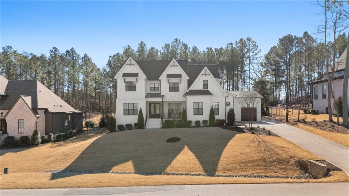
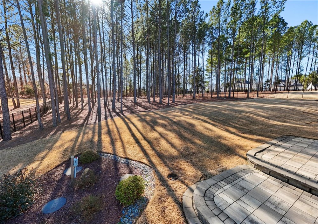
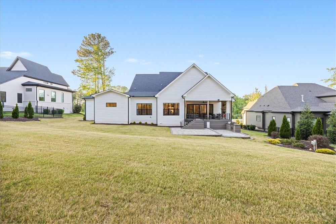
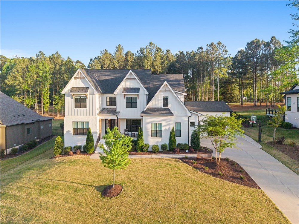
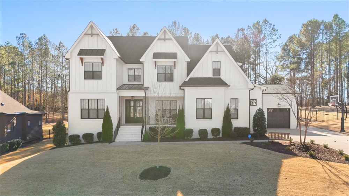
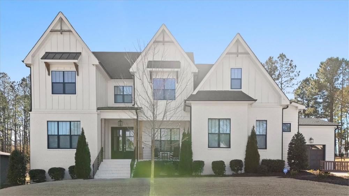
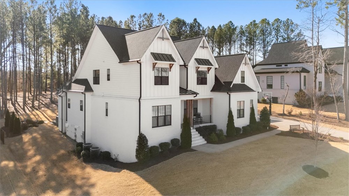
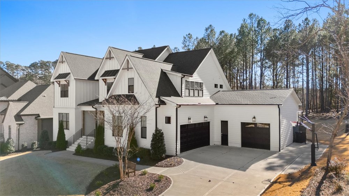
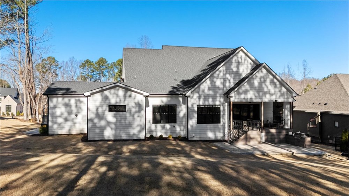
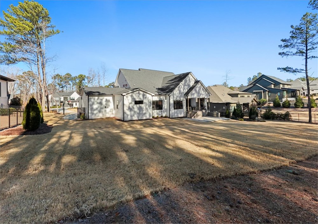
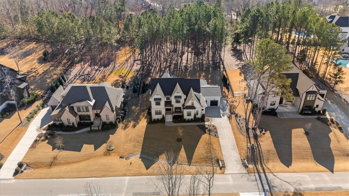
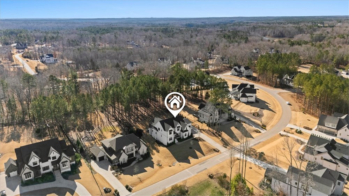
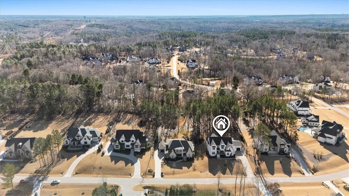
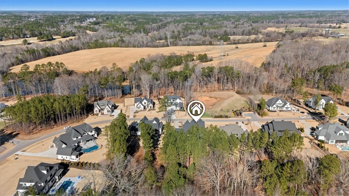
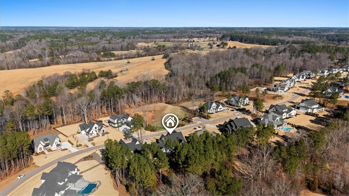
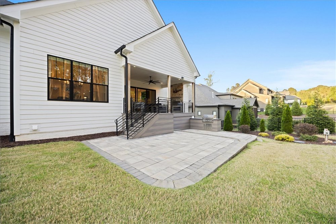
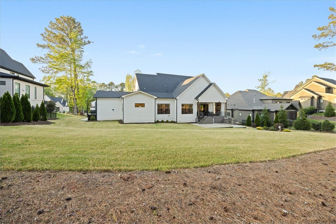
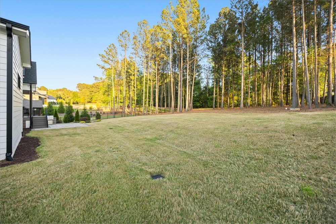
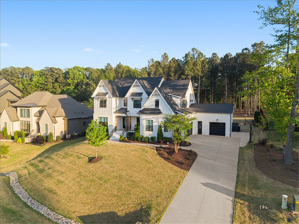
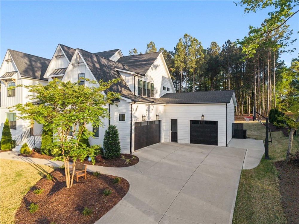
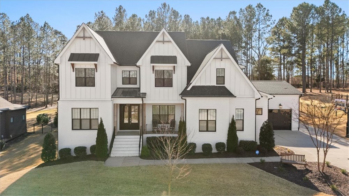
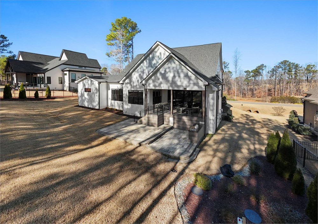
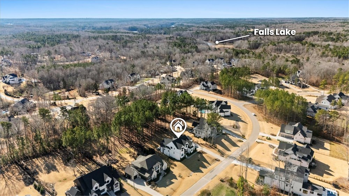
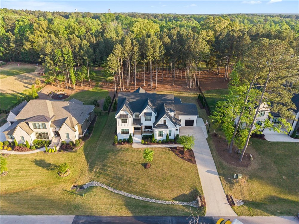
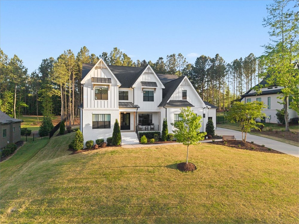
A primary suite on the main floor plus a separate guest suite, a dedicated office and connected kitchen and gathering spaces, this Waterstone Manors home brings your daily routines together on one level. Built in 2021 on just over an acre, it offers 4,717 sq ft, with additional bedrooms and versatile spaces upstairs for guests, hobbies and time together. A spacious foyer opens to the great room where soaring beamed ceilings and a fireplace with surrounding built-ins create a welcoming centerpiece. The kitchen connects naturally to the gathering spaces, with an oversized quartz island, gas cooktop, pot filler and abundant cabinetry with under-cabinet lighting. An adjoining scullery provides a separate place for preparation and small appliances, keeping the main kitchen ready for conversation and company. The main floor primary suite overlooks the green trees and backyard, creating an inviting retreat with a beautifully appointed bath and a generous closet. A direct connection from the closet to the laundry room brings thoughtful convenience to your daily routine - a design detail that makes this suite as comfortable to live in as it is beautiful. The separate main floor guest suite offers its own full bath, walk-in shower and walk-in closet providing comfortable accommodations and privacy. A dedicated office with glass doors and a feature wall adds a separate workspace while maintaining the home's light filled feel. Upstairs, a third bedroom suite includes a private bath and walk-in closet. A fourth bedroom, loft area with built-in workspace, and bonus room opening to two additional flex spaces offer options for a media room, exercise space, hobbies or another home office. Outside, the covered porch extends the living space with a gas fireplace, while the adjoining patio features a built-in gas grill. The large, flat backyard and mature trees create an inviting setting for outdoor dinners, relaxed afternoons and enjoying the seasons. Practical improvements complement the finishes: an encapsulated crawlspace, Kinetico whole-house water purification, Weather Master air purification, installed radon mitigation and an irrigation system. A three-car garage adds parking and storage. Everyday living on the main floor, room to spread out upstairs and an established acre setting come together in a home that makes space for both daily routines and the occasions worth gathering for.
Please schedule all showings online via Showing Time.
Offers may be entered ONLINE through Wednesday, November 4, 2026 at 5:00 pm.
AT SELLER'S DISCRETION, AN OFFER MAY BE ACCEPTED AT ANY TIME.
2312 Ballywater Lea Wy, Wake Forest, NC 27587, USA